Deck or Porch Remodel or Addition: Plan Your Build
Your outdoor living space holds more potential than you might think. A tired, weathered deck or a cramped, underutilized porch can become the favorite gathering spot in your home, but only if you approach the project with a clear strategy. Many homeowners hesitate because they worry about disruption, cost, and the sheer number of decisions involved. Yet a well-executed Deck or Porch Remodel or Addition delivers one of the highest returns on investment in home improvement, often recouping over 70 percent of the project cost at resale while giving you years of daily enjoyment.
The challenge is that outdoor remodeling sits at the intersection of structural engineering, aesthetic design, and local building codes. You are not just picking lumber and paint colors. You are deciding how the new structure will attach to your house, how it will handle weather exposure, and how it will flow with your existing landscape. This article walks through the critical planning stages, material comparisons, cost considerations, and contractor selection steps so you can move forward with confidence.
Defining the Scope: Remodel Versus Addition
Before you call any contractor, you need to clarify whether your project is a remodel or an addition. This distinction shapes everything from permit requirements to budget estimates. A remodel involves updating or replacing an existing structure. You might be tearing off old decking boards, reinforcing the frame, upgrading railings, or expanding the footprint slightly. The underlying structure remains, and the goal is to modernize and repair.
An addition, by contrast, creates new square footage where none existed. You might be adding a screened porch to a home that currently has only a concrete patio, or you might be building a second-level deck above a first-floor structure. Additions require more intensive engineering, deeper footings, and almost always trigger a full permit review. They also take longer because the work includes site preparation, foundation work, and new structural connections.
Understanding this difference matters for your timeline as well. A straightforward remodel of an existing deck might take two to three weeks. A full addition, depending on complexity, can stretch to six to ten weeks. Contractors also price these projects differently because the risk and labor profiles are not the same. Knowing your project type from the start prevents scope confusion later in the bidding process.
Setting a Realistic Budget for Your Project
Money conversations are uncomfortable for many homeowners, but they are essential. A vague budget leads to vague proposals. Industry data suggests that composite deck remodeling averages between $30 and $45 per square foot for materials and labor, while pressure-treated wood runs closer to $15 to $25 per square foot. Porch additions with roofing and screened enclosures typically start around $35,000 and can exceed $75,000 for larger, elevated designs.
You should build your budget with three distinct layers. The first layer covers the core construction: materials, labor, permits, and disposal fees. The second layer is a contingency fund of 15 to 20 percent to handle unexpected findings like rotted joists, outdated electrical wiring, or termite damage that only becomes visible after demolition. The third layer is for furnishing and finishing touches: lighting, ceiling fans, outdoor furniture, and planters. Many homeowners forget this final layer and then feel disappointed when their new space looks bare.
Financing Options Worth Considering
If paying cash is not feasible, you have several credible routes. A home equity line of credit (HELOC) offers flexibility and often carries lower interest rates than credit cards. A cash-out refinance works well if you can secure a favorable rate. For smaller projects, some contractors offer financing through third-party lenders, though you should scrutinize the terms carefully. Compare at least three financing methods before committing, and factor the interest cost into your total project budget.
Choosing Materials: Wood, Composite, or Aluminum
Decking material selection is the most visible decision you will make. It drives the aesthetic, the maintenance schedule, and the longevity of the structure. If you want a classic, natural look and are willing to sand and seal every couple of years, premium pressure-treated lumber or cedar offers the lowest upfront cost. The trade-off is maintenance time and the risk of splinters or warping over time.
Composite decking, made from a blend of wood fibers and recycled plastic, has become the default choice for many homeowners. It resists moisture, does not splinter, and holds its color well for decades. The upfront cost is higher, but the lifecycle cost is often lower because you skip the annual staining ritual. Premium brands like Trex and TimberTech offer extensive color palettes that mimic tropical hardwoods without the environmental concerns.
Aluminum decking is a niche but growing option. It stays cool underfoot, never rots, and is completely impervious to insects. The material feels more industrial, so it suits modern or coastal designs well. It also carries the highest price tag, often double the cost of composite. For most residential projects, the practical choice comes down to wood versus composite, with your local climate influencing the final call.
Key Material Comparison Points
When you sit down with your contractor, ask for a side-by-side comparison of these factors:
- Initial material cost per square foot versus estimated lifespan
- Annual maintenance requirements including cleaning and sealing
- Slip resistance when wet, especially important near pools or in rainy climates
- Heat retention in direct sun, which affects barefoot comfort in summer
- Warranty coverage for fading, staining, and structural defects
Your contractor can provide samples so you can feel the texture and see the color in natural light. Do not rush this decision. Once the boards are laid, replacing them is a major project in itself.
Structural Considerations and Permit Requirements
The beauty of your deck or porch depends entirely on the integrity of its bones. A structure that looks great but wobbles under load is a liability. Local building codes dictate joist spacing, ledger board attachment, railing height, and footing depth. These codes exist to protect you, and they are not optional. Skipping the permit process can lead to fines, forced removal of the structure, and complications when you sell your home.
Your contractor should handle the permit application, but you should verify that permits are pulled before work begins. Ask to see the approved plans and the permit sticker. If a contractor suggests skipping the permit to save time or money, view that as a major red flag. That same contractor is likely cutting corners elsewhere in ways you cannot see.
The Engineering Behind the Scenes
For second-story decks or porch additions with roof loads, an engineer may need to sign off on the plans. The engineer calculates the load-bearing capacity of the beams, the depth of the concrete footings, and the strength of the connections to your home’s framing. This is not a bureaucratic hurdle. It is a safety measure that ensures your new space can handle the weight of furniture, people, and even heavy snow in colder climates.
Designing for Function and Flow
Think about how you actually live before you lock in a design. Do you host large summer barbecues that need a clear traffic path from the kitchen to the grill? Do you want a quiet reading nook with a pergola for dappled shade? Does your yard slope away from the house, requiring stepped platforms or a multi-level design?
Professional designers use a technique called zoning to divide outdoor spaces into functional areas. One zone might hold the dining table, another might have lounge seating around a fire pit, and a third might provide a clear walkway for guests to move through. This approach prevents the space from feeling like a random collection of furniture. It also influences practical elements like the number of electrical outlets, the placement of ceiling fans, and the routing of lighting circuits.
Lighting and Electrical Planning
Outdoor lighting extends the usability of your space well past sunset. Recessed step lights improve safety, post-cap lights add a warm glow, and string lights create a festive atmosphere. All of these require electrical work that must be planned before the deck boards go down. Running conduit after the fact is difficult and expensive. Discuss your lighting wishes with your contractor during the design phase, not after the frame is complete.
Hiring the Right Contractor for the Job
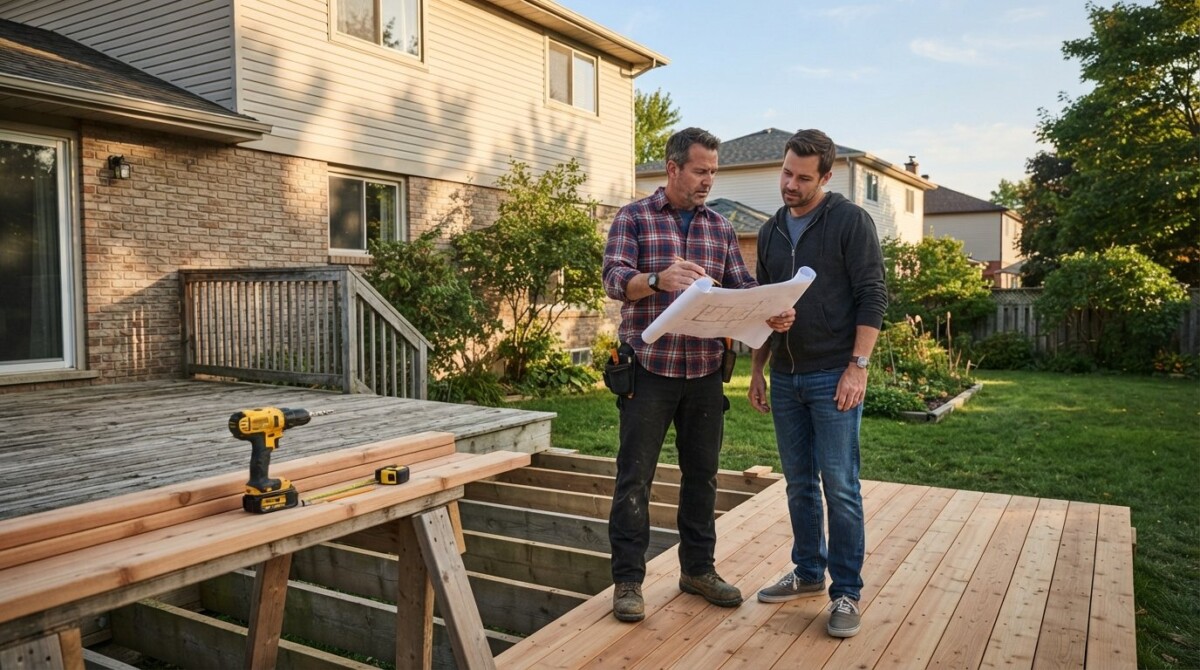
The contractor you select determines whether your project is a joy or a nightmare. You need someone who specializes in outdoor structures, not a general handyman who occasionally builds decks. Look for licensed and insured professionals with a portfolio of completed projects similar to yours in scope. Ask for references and actually call them. Inquire about whether the project came in on budget, whether the crew was punctual, and whether any issues arose during the warranty period.
You also need to consider the contractor’s business stability. A deck project might take two months from contract signing to completion. You want a company that will still exist if a problem surfaces a year later. Check their standing with the local Better Business Bureau and look for any patterns of complaints about unfinished work or poor communication.
Getting multiple bids is non-negotiable. The lowest bid is not always the best value, and the highest bid is not always a guarantee of quality. Compare the proposals line by line, looking at the specific materials specified, the timeline proposed, and the warranty offered. A detailed bid shows attention to detail. A vague bid that just lists a lump sum should raise questions.
For homeowners who are also managing their own renovation business or acting as their own general contractor, access to vetted subcontractors is a major advantage. This is where industry platforms that connect professionals with project leads become valuable. If you are a contractor reading this, you know that a steady pipeline of qualified leads is the lifeblood of your business. The demand for deck and porch construction remains strong, and homeowners are actively searching for qualified professionals to handle their projects.
If you are a homeowner, you should ask potential contractors how they manage their schedules and whether they have enough crew capacity to complete your project in the promised window. A contractor who is overbooked might leave your project half-finished for weeks while they chase other jobs. Clear communication about availability prevents this frustration.
Managing the Construction Process
Once you sign the contract, the real work begins. A good contractor will provide a project schedule that outlines the major phases: demolition, site prep, foundation work, framing, decking installation, railing installation, and final inspection. You do not need to micromanage each step, but you should know what to expect each week.
Demolition is noisy and dusty, but it is also exciting because it signals the start of your transformation. After the old structure is removed, the crew will dig footings and pour concrete. This phase requires a few days of curing time before the framing can begin. Once the frame is up, progress becomes visible quickly. Decking boards go down fast, and railings follow shortly after.
You should plan for some inconvenience during construction. Expect noise during work hours, and keep children and pets away from the active work zones. Discuss the crew’s schedule for accessing your backyard. Will they need to go through your house, or is there side-yard access? Clarifying these logistics early prevents awkward surprises.
Before the final walkthrough, walk the completed structure with your contractor. Note any gaps you see, try the gate latches, and inspect the railing stability. This is your opportunity to request touch-ups before the final payment is made. Once you sign off, the warranty period begins.
In the broader context of home improvement, the decision to invest in your outdoor space is a strategic one. It expands your livable square footage without expanding your home’s footprint. It creates a destination for family gatherings and quiet mornings alike. And when done well, it adds tangible value to your property. Just as homeowners carefully evaluate a patio remodel versus an addition, you should weigh the costs and benefits of your deck project against other potential improvements. The outdoor living trend shows no signs of slowing down, and homes with functional, attractive outdoor spaces consistently command premium prices in the real estate market.
Your next step is simple: gather your ideas, set your budget parameters, and start interviewing contractors. The perfect deck or porch is not built by luck. It is built by careful planning, honest communication, and skilled craftsmanship. With the right team in place, you will be enjoying your new outdoor room sooner than you think.
About the Author: Lila Kensington