
Open Concept Remodel Pricing: What Homeowners Must Know
Opening up your home with an open concept remodel can transform cramped, segmented rooms into a bright, spacious living area. But before you swing a sledgehammer, you need a clear picture of the costs. Open concept remodel pricing varies widely based on square footage, structural changes, and material choices. This guide breaks down the key factors that influence your budget, from load-bearing wall removal to kitchen reconfiguration, so you can plan with confidence and avoid costly surprises.
What Drives Open Concept Remodel Pricing
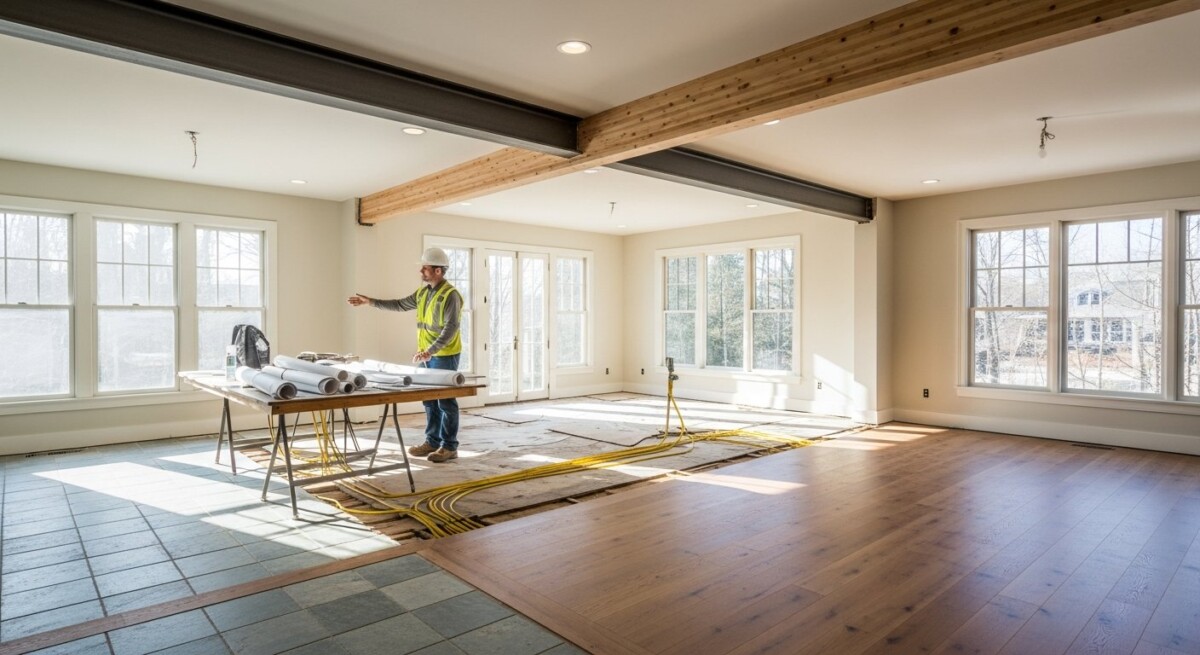
Several core elements determine the final cost of opening up your floor plan. Understanding these drivers helps you prioritize where to spend and where to save. The single biggest expense is often structural engineering and support beam installation, especially if you are removing a load-bearing wall. A typical load-bearing wall removal costs between $1,200 and $3,000 for permits, engineering, and temporary supports. The beam itself, whether steel or laminated veneer lumber (LVL), adds another $300 to $800 per linear foot depending on span length.
Flooring continuity is another major cost factor. When you merge a living room and kitchen, you may need to rip out mismatched flooring and install a unified material. Hardwood or engineered wood across a 500-square-foot area can run $3,000 to $8,000 installed. Tile or luxury vinyl plank may be more budget-friendly at $2,000 to $5,000. Relocating plumbing and electrical lines to accommodate a new kitchen island or sink adds $1,500 to $5,000 depending on complexity. HVAC rerouting to ensure even heating and cooling in the new open space can cost $500 to $2,000.
How Square Footage and Layout Complexity Affect Costs
The size of the area you are opening up directly impacts labor and material quantities. A modest 300-square-foot removal of a single wall between a kitchen and dining room might cost $8,000 to $15,000. A full-scale 800-square-foot remodel that combines kitchen, living, and dining zones with new cabinetry and islands can range from $25,000 to $50,000 or more. Layout complexity matters too: a straight wall removal is simpler and cheaper than a remodel requiring new support columns, soffit removal, or leveling uneven subfloors.
Regional labor rates also play a significant role. In high-cost markets like New York or San Francisco, contractors charge $100 to $200 per hour for structural work. In midwestern or southern states, rates may be $50 to $90 per hour. Always get at least three local bids to understand your market’s pricing baseline. For a deeper look at how budget ranges break down by project type, see our guide on Open Concept Remodel Pricing: What Homeowners Must Know.
Breaking Down the Key Cost Components
To build a realistic budget, you need to itemize each phase of the remodel. Here are the primary cost categories and typical price ranges:
- Design and Permits: Architectural plans and structural engineering fees: $1,000 to $4,000. Building permits: $200 to $800.
- Demolition and Debris Removal: Tearing down walls, removing cabinets, and hauling debris: $800 to $2,500.
- Structural Work: Steel or LVL beam installation, temporary shoring, and column supports: $2,000 to $6,000.
- Electrical and Plumbing: Relocating outlets, switches, sink lines, and gas pipes: $1,500 to $5,000.
- Drywall and Finishing: Hanging, taping, mudding, and texturing new wall surfaces: $1,000 to $3,000.
- Flooring and Trim: New unified flooring plus baseboards and transition strips: $2,000 to $8,000.
These line items add up quickly, but you can make trade-offs. For example, keeping existing cabinet locations reduces plumbing relocation costs. Choosing luxury vinyl plank instead of hardwood saves on flooring. Every decision shifts the final number, so use this list to discuss options with your contractor.
Hiring the Right Contractor for Your Open Concept Remodel
Finding a qualified contractor is just as important as setting the budget. A general contractor with structural remodeling experience will coordinate the architect, engineer, electrician, and plumber. They also pull permits and schedule inspections. When vetting contractors, ask for three recent open concept projects similar to yours. Request references and check online reviews. A reliable contractor provides a detailed written estimate that breaks down open concept remodel pricing into labor, materials, and overhead.
Be wary of bids that are significantly lower than others. Low bids often indicate shortcuts, unlicensed work, or inadequate insurance. Always verify that the contractor carries general liability insurance and workers’ compensation coverage. If you are a contractor looking to connect with homeowners actively seeking remodeling services, consider exploring lead pricing options to grow your client base efficiently.
Red Flags to Watch For in Bids
Some warning signs during the bidding process include vague line items, refusal to put estimates in writing, or pressure to sign immediately. A trustworthy contractor explains their pricing clearly and answers your questions about material grades, timelines, and change order policies. They also discuss potential challenges like asbestos in old walls or hidden water damage. If a contractor avoids discussing these risks, move on to the next candidate.
Ways to Save on Open Concept Remodel Pricing
Strategic choices can reduce your total investment without sacrificing quality. One of the most effective savings strategies is keeping the kitchen footprint in place. Moving a sink, stove, or refrigerator requires expensive plumbing and gas line work. If you can work around existing appliance locations, you save thousands. Another approach is selecting stock cabinetry instead of custom-built units. Stock cabinets cost 30 to 50 percent less and still offer a clean, modern look.
Doing some demolition yourself, like pulling up old carpet or removing non-structural trim, saves labor costs. However, leave structural demolition, electrical work, and plumbing to licensed professionals. Mistakes in these areas can lead to safety hazards and expensive repairs. You can also save by choosing mid-range finishes. For example, quartz countertops at $60 to $100 per square foot look premium but cost less than marble at $100 to $250. Similarly, ceramic tile backsplashes are budget-friendly compared to natural stone.
Financing Your Open Concept Remodel
If you do not have cash on hand, several financing options can help fund your project. A home equity line of credit (HELOC) lets you borrow against your home’s value at relatively low interest rates. Cash-out refinancing replaces your mortgage with a larger loan, giving you the difference in cash. Personal loans offer fixed rates and terms but may have higher interest. For smaller projects, a credit card with a 0 percent introductory APR can work if you pay off the balance before the promotional period ends.
Your contractor may also offer payment plans or partner with financing companies. Before signing any agreement, compare annual percentage rates and fees. Factor the monthly payment into your household budget to ensure you can comfortably manage it. A well-planned remodel increases your home’s value, but overextending financially defeats the purpose of creating a more enjoyable living space.
Real-World Open Concept Remodel Pricing Examples
To give you a concrete sense of costs, here are three scenarios based on actual projects. A budget-friendly remodel in a suburban Atlanta home combined a 250-square-foot kitchen and dining room by removing a non-load-bearing wall. Total cost: $9,500. This included new laminate flooring, a quartz island, and updated lighting. The homeowners acted as their own general contractor, saving 15 to 20 percent on markup.
A mid-range project in Charlotte opened up 450 square feet by removing a load-bearing wall and installing a steel beam. The remodel added a kitchen island, relocated the sink, and unified hardwood flooring. Total cost: $28,000. The contractor managed all trades, and the project took six weeks. A high-end remodel in Chicago merged 700 square feet of kitchen, living, and dining space. It required new support columns, full kitchen renovation, custom cabinetry, and radiant floor heating. Total cost: $62,000. The homeowners used a design-build firm that handled architecture through completion.
How to Get Accurate Bids and Compare Quotes
To receive accurate bids, prepare a detailed scope of work before contacting contractors. List every room involved, the walls to be removed, new finishes desired, and any appliances or fixtures you are supplying. Provide the same scope to each bidder so you can compare apples to apples. When reviewing bids, look beyond the total price. Examine the line items for materials, labor, permits, and cleanup. A bid with low labor but high material costs may indicate the contractor plans to cut corners.
Ask each contractor about their timeline and how they handle unexpected issues like mold or outdated wiring. A transparent contractor will explain their contingency policy. Most include a 10 to 15 percent contingency in their bid for unforeseen conditions. If a contractor does not mention contingencies, that is a red flag. After gathering three to four bids, you will have a solid understanding of the market rate for your specific project. For homeowners seeking vetted professionals, HomeRemodelingLeads connects you with qualified contractors who specialize in open concept remodels.
Open concept remodel pricing depends on many variables, but with careful planning and the right team, you can achieve the spacious, connected home you envision. Start by defining your scope, gathering multiple bids, and exploring financing options. Every dollar spent on structural integrity and quality finishes pays off in daily comfort and long-term home value. When you are ready to move forward, working with experienced professionals ensures your project stays on budget and on schedule.
About the Author: Lila Kensington