Before and After Remodel Planning: A Homeowner Guide
Picture this: you finally decide to remodel your outdated kitchen or add that much-needed bathroom. You scroll through social media, save dozens of inspiration photos, and imagine the stunning after shots. But then reality hits. Where do you even start? The difference between a smooth renovation and a stressful nightmare often comes down to one thing: before and after remodel planning. It is not just about picking paint colors or fancy fixtures. It is about creating a clear roadmap that guides every decision, from your initial budget to the final walkthrough. Without a solid plan, even the most beautiful design can turn into a costly, chaotic mess.
Think of remodel planning as the blueprint for your project’s success. It helps you define what you truly want, set realistic expectations, and avoid the common pitfalls that derail countless renovations. Whether you are tackling a small bathroom update or a whole-house transformation, the principles remain the same. You need to assess your current space, envision your ideal outcome, and map out the practical steps to get there. This guide will walk you through that entire process, offering a practical framework to keep your project on track, on budget, and as stress-free as possible.
Why Before and After Remodel Planning Matters
Many homeowners underestimate the power of thorough planning. They might jump straight into hiring a contractor or buying materials, only to realize later that they missed a crucial detail. For instance, you might fall in love with a new kitchen island, but if you do not check your current plumbing and electrical layouts, you could face unexpected costs and delays. Proper planning helps you identify these issues early, saving you time, money, and a lot of headaches.
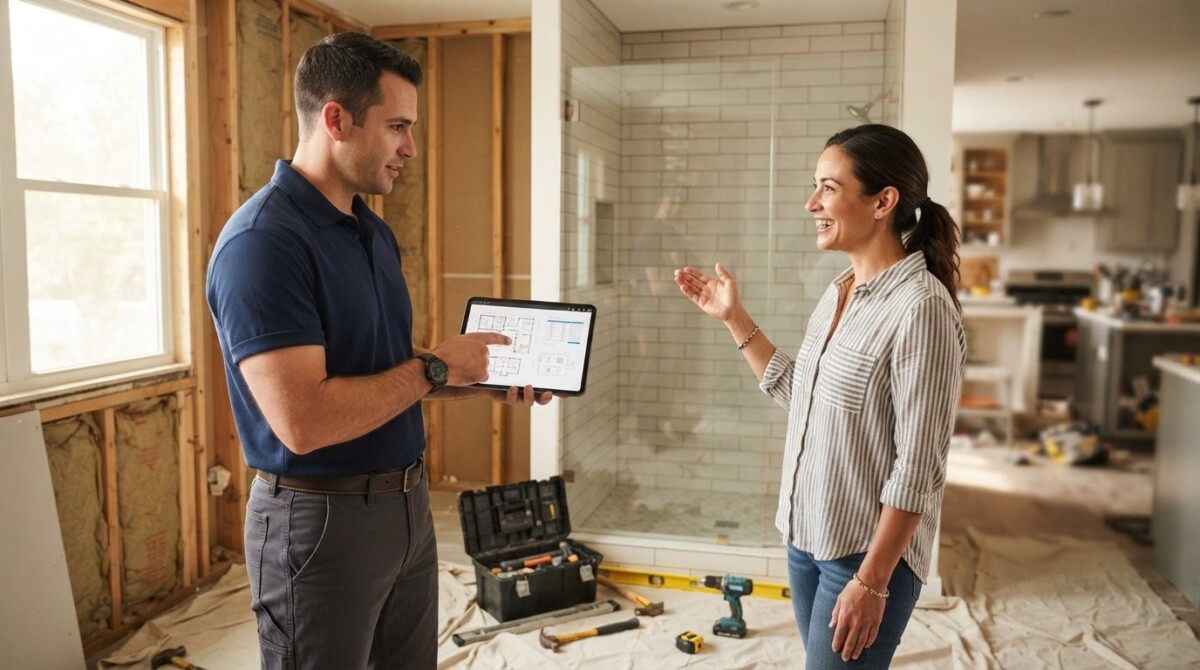
Moreover, a well-thought-out plan helps you communicate effectively with contractors and designers. When you have a clear vision and a detailed scope of work, you are less likely to encounter misunderstandings or change orders. You can also make more informed decisions about where to splurge and where to save. For example, you might prioritize high-quality flooring for high-traffic areas while choosing more budget-friendly fixtures for a guest bathroom. This level of clarity is only possible with a structured approach to planning.
Ultimately, before and after remodel planning is about protecting your investment. A renovation is a significant financial commitment, and you want to ensure that every dollar spent adds value to your home and your life. By taking the time to plan meticulously, you can minimize risks, maximize your return on investment, and achieve the results you have always dreamed of.
Assessing Your Current Space: The ‘Before’
The first step in any successful remodel is to conduct a thorough assessment of your existing space. This is your ‘before’ snapshot. It involves more than just glancing at your walls and floors. You need to understand the structural conditions, the layout’s functionality, and what is truly worth keeping or changing. This assessment will serve as the foundation for all your subsequent decisions.
Start by taking detailed measurements of the room. Note the dimensions, ceiling height, window placements, and door swings. Also, document the location of all plumbing, electrical outlets, and HVAC vents. This information is crucial for planning any layout changes. Next, evaluate the condition of the existing materials. Are the floors level? Is there any water damage or signs of mold? Are the walls structurally sound? Identifying these issues now can prevent costly surprises later.
Consider how you currently use the space. What works well, and what frustrates you? Is there not enough counter space? Is the lighting inadequate? Are you constantly bumping into furniture because the traffic flow is poor? Make a list of these pain points. This will help you define the problems your remodel needs to solve. You should also consider your future needs. Are you planning to age in place? Do you expect a growing family? Your remodel should accommodate not just your present lifestyle, but also your future plans.
Creating a Detailed Room Inventory
Once you have the basics down, create a detailed inventory of the room’s elements. This includes everything from the flooring and cabinetry to the light fixtures and hardware. For each item, note its condition, age, and whether you plan to keep, replace, or repurpose it. This inventory will help you estimate costs more accurately and avoid impulse buys during the renovation.
For example, if your existing cabinets are in good shape, you might consider refacing them instead of replacing them entirely. This could save you a significant amount of money. Similarly, if your hardwood floors just need refinishing, you can allocate those funds elsewhere. Having a clear picture of what you are working with makes it easier to make these strategic decisions.
Envisioning Your Ideal ‘After’
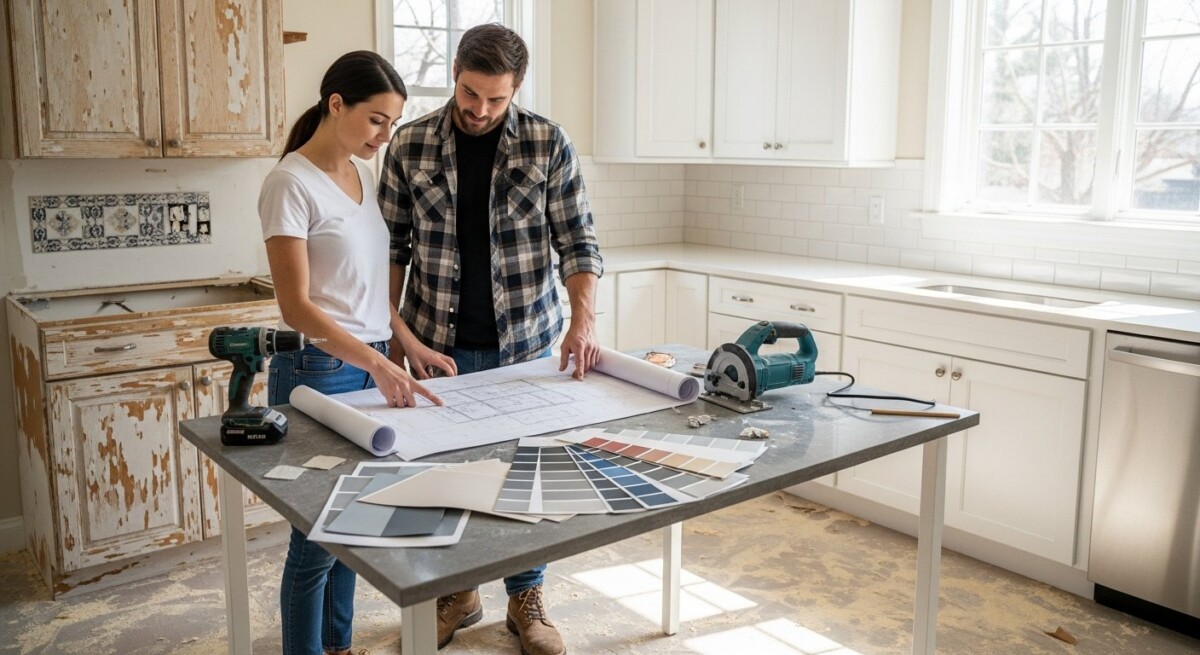
With a clear understanding of your current space, you can now shift your focus to the future. This is the fun part: envisioning your ideal ‘after.’ But this is not just about dreaming; it is about creating a concrete, achievable vision. Start by gathering inspiration from various sources. Browse home improvement websites, magazines, and social media platforms like Pinterest. Create a mood board or a digital folder to collect images that resonate with you.
As you collect inspiration, look for common themes. Do you gravitate toward a specific style, like modern farmhouse, minimalist, or traditional? Do you prefer certain color palettes or materials? Identifying these patterns will help you define your aesthetic direction. Then, translate your inspiration into a functional plan. Consider the layout, the flow of traffic, and how the space will be used. Think about the lighting, the storage needs, and the overall ambiance you want to create.
This is also the time to set your priorities. What are the must-haves, and what are the nice-to-haves? For instance, a double vanity in the master bathroom might be a non-negotiable, while a heated floor might be a luxury you can skip if the budget gets tight. Having a clear list of priorities will help you make tough decisions during the renovation process when unexpected costs arise.
Defining Your Project Scope and Budget
Your vision directly informs your project scope and budget. The scope of work outlines every task that needs to be completed, from demolition to final touches. It should be as detailed as possible to get accurate quotes from contractors. Your budget should include not only the cost of materials and labor but also a contingency fund for unexpected issues, typically 10 to 20 percent of the total project cost.
To define your scope, break down the project into phases. For a kitchen remodel, this might include demolition, rough-in plumbing and electrical, drywall, cabinetry, countertops, flooring, and painting. Each phase will have associated costs. You can research average costs online or consult with professionals to get estimates. Remember, a well-defined scope and realistic budget are your best tools for avoiding scope creep and financial stress.
Building Your Remodel Team and Timeline
Unless you are planning to do all the work yourself, you will need to assemble a team of professionals. This could include a general contractor, architects, electricians, plumbers, and specialized tradespeople. Choosing the right team is one of the most critical decisions you will make. Start by asking for recommendations from friends, family, and neighbors. You can also check online reviews and portfolios on platforms like Houzz or Angi. Always interview multiple candidates and ask for references.
Once you have your team, it is time to create a detailed timeline. A realistic timeline should account for the design phase, permitting, material ordering, demolition, construction, and final inspections. Be prepared for some flexibility, as delays can happen due to weather, material shortages, or unforeseen issues. A good contractor will keep you informed and help you navigate these challenges. During this phase, consider how the remodel will impact your daily life. Will you need to temporarily relocate? Can you live without a kitchen for a few weeks? Planning for these disruptions ahead of time will reduce stress.
For contractors reading this, a crucial part of your business is finding a steady stream of projects. Effective marketing and lead generation are essential to keep your calendar full. If you are looking to expand your client base, consider exploring bathroom remodeling leads to connect with homeowners who are actively seeking your services. This can be a more efficient way to grow your business than traditional advertising.
Managing the Renovation Process
With your plan in place and your team assembled, the actual renovation begins. This phase can be exciting, but it also requires careful management. Stay in regular communication with your contractor. Schedule weekly check-ins to review progress, discuss any issues, and make decisions promptly. This will help keep the project moving forward and prevent small problems from becoming major setbacks.
One of the biggest challenges during a remodel is managing your budget. It is very common for unexpected costs to arise. For example, once the walls are opened up, you might discover outdated wiring that needs to be replaced or a plumbing issue that must be fixed. Your contingency fund is designed for these situations. However, to avoid blowing your budget, it is crucial to track all expenses carefully. Use a simple spreadsheet or a budgeting app to monitor costs against your projected budget.
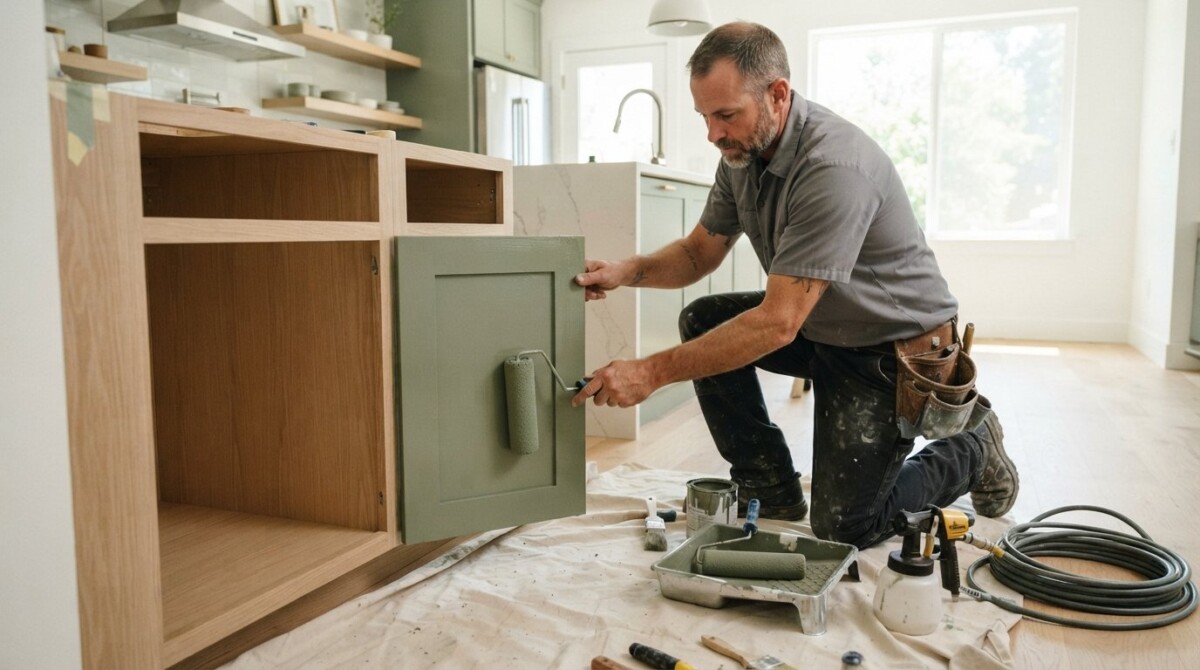
Another key aspect is decision-making. You will be asked to make many choices, from tile and paint colors to light fixtures and cabinet hardware. To avoid decision fatigue, try to make all major selections before the construction begins. This will also ensure that materials are ordered on time and do not delay the work. If you are working with a designer, they can help you streamline this process and keep your choices aligned with your overall vision.
Throughout the process, keep your eye on the end goal. There will be days when the dust and chaos feel overwhelming, but remember why you started this project. Focus on the transformation that is happening. If you need a little motivation, look back at your ‘before’ photos and imagine the beautiful ‘after’ space you are creating.
Navigating the Final Walkthrough and Beyond
As the renovation nears completion, you will have a final walkthrough with your contractor. This is your opportunity to inspect the work closely and create a punch list of any items that need to be fixed or finished. Check every detail, from the alignment of cabinet doors to the caulking around the tub. Do not be afraid to point out imperfections. A reputable contractor will address these issues promptly to ensure your satisfaction.
After the punch list is complete, you can officially move back in and enjoy your new space. But the process is not quite over. It is a good idea to keep all warranties, receipts, and maintenance instructions in a safe place. This documentation will be valuable if you need to make a warranty claim or if you decide to sell your home in the future. Also, take time to reflect on the process. What went well? What would you do differently? These insights will be helpful for your next remodeling project.
Before you start your next project, whether it is a new bathroom or a complete home renovation, remember the value of thorough planning. A little extra time spent in the planning phase can save you a lot of money and stress in the long run. And if you are a contractor, the same principle applies to your business. You need a solid plan for finding new clients. A steady flow of roofing leads or window replacement leads can be the foundation of your business growth.
In the end, before and after remodel planning is not just a set of steps; it is a mindset. It is about being thoughtful, intentional, and prepared. It is about seeing the potential in your space and having the clarity to bring that vision to life. With careful planning, you can transform your house into the home you have always wanted, and you will have a beautiful ‘after’ to show for it.
About the Author: Mason Caldwell