10 Small Home Transformation Ideas for Big Impact
When your home feels cramped or outdated, the temptation to move or undertake a full-scale renovation can be overwhelming. But before you start packing boxes or taking a sledgehammer to the walls, consider this: a few strategic changes can completely reshape how your space looks, feels, and functions. Small home transformation ideas are not about adding square footage or spending your life savings. They are about working smarter with what you already have. Whether you live in a studio apartment, a starter home, or a compact condo, the right approach can make your home feel larger, brighter, and more personalized. And for contractors reading this, understanding these transformations helps you offer exactly what today’s homeowners are searching for. In fact, our guide on small home transformation ideas for big impact explores how even modest changes can dramatically increase a home’s value and livability.
The key is to focus on high-impact, low-disruption changes. You do not need to knock down walls to create an open concept. You do not need custom cabinetry to maximize storage. You simply need a plan, a bit of creativity, and the willingness to see your space in a new light. This article walks you through ten proven strategies that deliver real results. From paint colors that fool the eye to furniture that does double duty, each idea is designed to be practical, affordable, and achievable. Let’s dive into the first transformation that can change everything.
Reimagine Your Walls with Color and Texture
The quickest and most cost-effective way to transform any room is with paint. But the impact goes far beyond simply choosing a trendy shade. For small homes, the right color strategy can create depth, height, and the illusion of more space. Light, neutral tones like soft whites, pale grays, and warm beiges reflect natural light and make rooms feel airy. However, do not shy away from darker accent walls. A deep navy or charcoal feature wall in a living room can actually push the wall visually backward, making the room feel longer. The trick is balance: use light colors on three walls and a darker tone on the fourth to create a sense of depth.
Texture adds another layer of transformation. Consider adding a vertical shiplap accent wall in a bathroom or hallway. The vertical lines draw the eye upward, making low ceilings feel taller. Peel-and-stick wallpaper has also become a game-changer for renters and homeowners alike. Modern designs include everything from subtle linen textures to bold geometric patterns. You can transform a powder room or a bedroom alcove in an afternoon with no messy paste or professional help required. For contractors, offering a color consultation or wallpaper installation service can be a lucrative add-on. Homeowners are increasingly seeking these services, and platforms like HomeRemodelingLeads can connect you with clients who are ready to invest in these exact upgrades.
Maximize Vertical Space for Storage and Style
When floor space is limited, the only direction to go is up. Small home transformation ideas often overlook the potential of vertical surfaces. Walls from floor to ceiling are prime real estate for storage and display. Install floating shelves above doorways, along hallways, or in unused corners. These shelves can hold books, plants, or decorative baskets that keep clutter off surfaces. In a kitchen, open shelving between upper cabinets and the countertop can store everyday dishes and spices, freeing up cabinet space for larger items.
Another powerful vertical strategy is using tall furniture pieces. A narrow but tall bookshelf or a floor-to-ceiling wardrobe draws the eye upward and makes the ceiling feel higher. In a bedroom, consider a loft bed or a platform bed with built-in drawers underneath. This frees up floor space for a desk or seating area. For contractors, custom built-in shelving is a high-demand service. Homeowners love the look of integrated storage that fits perfectly into awkward alcoves or sloped ceilings. By offering custom millwork or shelving installation, you tap into a market that values both aesthetics and function. To find these motivated homeowners, check out the leads available through flooring installation leads and related categories.
Use Mirrors to Amplify Light and Space
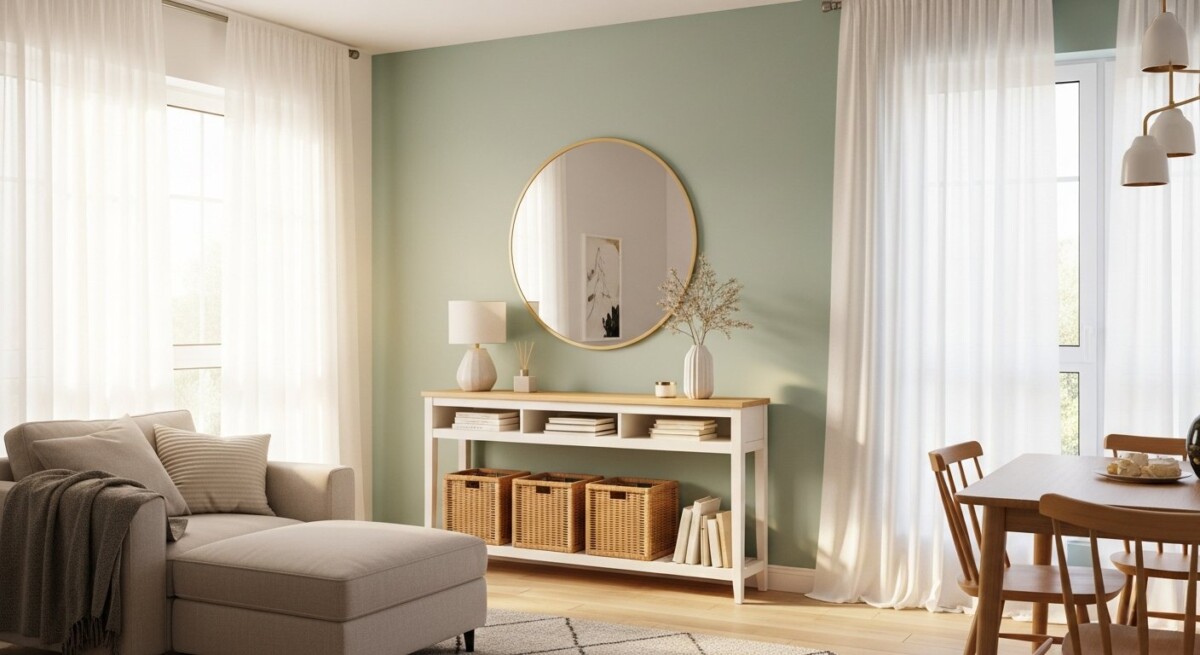
Mirrors are the secret weapon of interior designers working with small spaces. A single large mirror can visually double the size of a room by reflecting light and views. Place a full-length mirror opposite a window to bounce natural light deep into the room. In a narrow hallway, a series of smaller mirrors creates a gallery effect that feels intentional and expansive. The key is to choose mirrors with minimal frames or frames that match your trim color. A bulky, ornate frame can defeat the purpose by adding visual weight.
A mirrored backsplash in a kitchen or bathroom is another bold but effective idea. It reflects both natural and artificial light, making these typically compact spaces feel much larger. For a subtler approach, mirrored furniture like a coffee table with a mirrored top or a mirrored dresser can add sparkle without overwhelming the room. Contractors who specialize in bathroom and kitchen remodeling can offer mirrored backsplash installation as an upgrade. Homeowners often do not realize how transformative this simple addition can be. By educating your clients during the consultation, you position yourself as a knowledgeable expert who adds real value.
Choose Multifunctional Furniture for Flexibility
In a small home, every piece of furniture should earn its keep. Multifunctional furniture is no longer limited to clunky sofa beds and folding tables. Modern designs are sleek, stylish, and surprisingly comfortable. A storage ottoman can serve as a coffee table, extra seating, and a hidden bin for blankets or toys. A drop-leaf table can be a compact desk during the day and expand to seat six for dinner. Wall-mounted desks fold up when not in use, turning a hallway into a home office in seconds.
When selecting furniture, prioritize pieces with built-in storage. A bed frame with drawers underneath eliminates the need for a separate dresser. A sectional sofa with a chaise that lifts to reveal storage can hide seasonal items. Even a simple bench with a hinged seat can store shoes and bags in an entryway. The goal is to reduce clutter by giving everything a designated home. For contractors, recommending space-saving solutions during a renovation can increase the project scope. For example, if a client is redoing a living room, suggest built-in cabinetry that incorporates a fold-down desk or a window seat with storage. These thoughtful additions make your work stand out and generate referrals.
Optimize Lighting with Layers and Dimmers
Lighting can make or break a small space. Harsh overhead lights create shadows and make rooms feel smaller. Instead, use layered lighting: ambient (general), task (focused), and accent (decorative). Start with a dimmer switch on your main overhead light. This single change gives you control over the mood and perceived size of the room. Brighter light makes a space feel open and energetic, while softer light creates a cozy, intimate atmosphere.
Task lighting is essential for kitchens, bathrooms, and home offices. Under-cabinet LED strips in the kitchen illuminate countertops and reduce shadows. A swing-arm lamp beside a reading chair provides focused light without taking up floor space. Accent lighting, such as picture lights above art or LED strips behind a TV, adds depth and draws attention to specific features. Wall sconces are another excellent choice for small rooms. They free up floor and table space while providing soft, upward light that makes ceilings appear higher. For electricians and general contractors, offering lighting design as a service can differentiate your business. Homeowners value expertise in creating functional, beautiful lighting schemes.
Create Zones with Area Rugs and Room Dividers
Open floor plans are popular, but they can feel chaotic without defined zones. The solution is to use area rugs and room dividers to carve out distinct areas without building walls. A large rug under the living room seating area anchors the space and separates it from the dining area. The rug should be large enough so that the front legs of all furniture rest on it. A too-small rug makes the room feel disjointed.
Room dividers do not have to be permanent. A tall bookshelf placed perpendicular to a wall creates a visual separation between a living area and a home office. Sliding barn doors or folding screens offer flexibility: you can close off a space for privacy or open it up for entertaining. Even a simple curtain hung from a ceiling track can transform a corner into a dressing area or a guest sleeping nook. These solutions are especially valuable for studio apartments or shared living situations. Contractors who install custom shelving or sliding door systems can market this skill to homeowners looking to maximize their floor plans.
Update Kitchen and Bathroom Fixtures for Instant Refresh
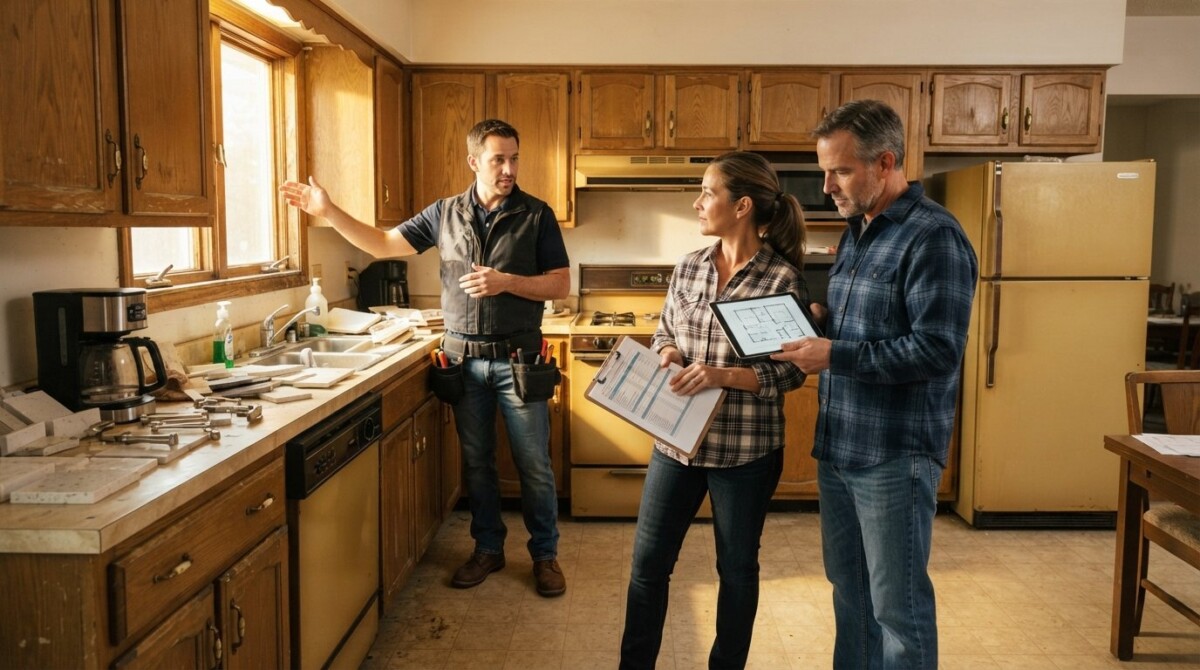
Kitchens and bathrooms are the most used rooms in any home, and they are also the most expensive to renovate fully. But you do not need a gut renovation to make a dramatic difference. Swapping out dated fixtures can modernize the entire room. Replace an old faucet with a sleek, modern one in matte black or brushed brass. Change out cabinet hardware for something more contemporary. A new mirror with integrated LED lighting can transform a bathroom vanity.
In the kitchen, consider replacing the backsplash with peel-and-stick tiles or updating the sink to a deep, farmhouse style. Even changing the light fixtures over the island or dining table can shift the room’s aesthetic. These updates are relatively low-cost and can be completed in a weekend. For contractors, offering a “fixture upgrade” package is a great way to generate quick jobs. Many homeowners are hesitant to commit to a full remodel but are eager for smaller improvements. By connecting with these leads through bathroom remodeling leads, you can build a steady stream of projects.
Embrace Minimalism Without Sacrificing Personality
One of the most effective small home transformation ideas is simply owning less. Clutter is the enemy of small spaces. Every surface covered in knick-knacks, piles of mail, or unused gadgets makes a room feel cramped. Embrace a minimalist mindset by keeping only what you truly need or love. For the items you keep, use decorative storage solutions like woven baskets, lidded boxes, and ceramic jars. These containers keep items organized while adding texture and style to the room.
But minimalism does not mean boring. You can still express your personality through carefully chosen artwork, vibrant throw pillows, and unique lighting. The key is curation. Instead of a wall covered in small frames, choose one large statement piece. Instead of a dozen small plants scattered around, group three medium-sized plants on a single stand. This approach reduces visual noise and makes each item stand out. Contractors can help clients achieve this look by building custom display niches or installing floating shelves that showcase a few prized possessions. This service appeals to homeowners who want a clean, modern aesthetic without feeling sterile.
Add Greenery for Life and Fresh Air
Plants are one of the easiest ways to breathe life into a small home. They add color, texture, and a sense of calm. But in a compact space, you need to choose your plants wisely. Tall, slim plants like snake plants or fiddle-leaf figs draw the eye upward without taking up much floor space. Hanging planters from the ceiling or wall-mounted pots save valuable surface area. A small herb garden on a kitchen windowsill provides fresh ingredients and a pleasant scent.
If natural light is limited, choose low-light plants like pothos, ZZ plants, or peace lilies. These plants thrive in indirect light and require minimal care. Grouping plants together creates a mini indoor garden that feels lush and intentional. For homeowners who travel frequently, high-quality artificial plants have become incredibly realistic. Place them in a decorative pot, and they add greenery without the maintenance. Contractors can incorporate built-in planters into window seats, bathroom vanities, or kitchen islands. This trend is growing as more people seek to bring nature indoors.
Make a Grand Entrance with a Redesigned Entryway
The entryway sets the tone for the entire home. In a small house or apartment, the entryway is often an afterthought: a narrow hallway with a pile of shoes. But with a few changes, it can become a functional and welcoming space. Start with a slim console table or a wall-mounted shelf for keys, mail, and a small dish for change. Add a mirror above it for last-minute outfit checks and to make the space feel larger. A narrow bench with hooks above provides a place to sit while removing shoes and keeps coats and bags off the floor.
Consider adding a small rug with a bold pattern to define the space and catch dirt. If space is extremely tight, use a wall-mounted coat rack with multiple hooks and a fold-down shoe rack. Every inch counts. Contractors specializing in carpentry can build custom entryway solutions like a built-in bench with cubbies for shoes and baskets for accessories. This project is small enough to complete quickly but impactful enough to impress clients and generate word-of-mouth referrals.
Transforming a small home does not require a massive budget or a lengthy construction project. Each of these ideas can be implemented gradually, allowing you to see results without overwhelming your daily life. Start with one room, choose one or two strategies, and watch how the space evolves. For contractors, these small projects are the perfect way to build client relationships, demonstrate expertise, and generate consistent work. By staying informed about the latest design trends and offering targeted services, you position your business for steady growth in a competitive market.
About the Author: Mason Caldwell